
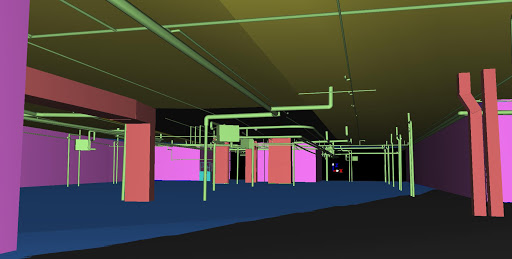
Our 3D modelling team builds accurate digital models of buildings, structures, terrain and mechanical components — supporting design review, clash coordination, visualization and construction planning. We work across industry-standard platforms including AutoCAD, 3ds Max, SketchUp and Revit, matching the tool to the level of detail and end use your project needs.
Where 3D Modelling Fits In
- Architectural and structural visualization from survey or scan data
- As-built models for renovation, retrofit and facility planning
- Component and assembly modelling for engineering review
- Model outputs ready to feed into BIM and GIS workflows